
Is There Any Use for AI in Metal Detection?
September 1, 2026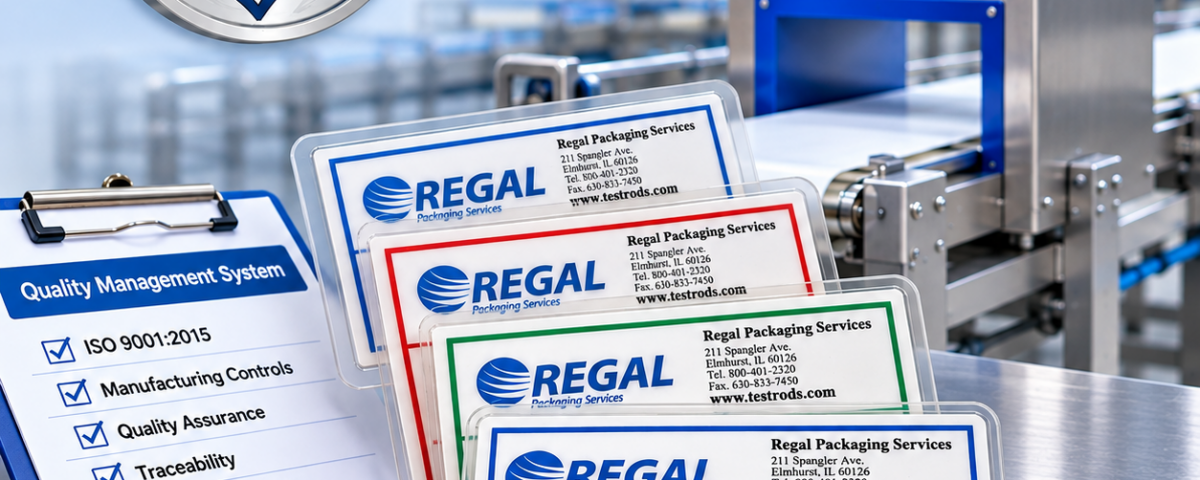
 Quality, Precision, and Reliability:
What Matters Most in Metal Detection and X-Ray Verification Test Pieces.
Understanding the value of ISO 9001:2015 and Its Counterpart ISO 17025
Introduction
Metal detection and X-ray inspection verification test piece manufacturers play a critical role in making certain the food industry maintains effective food safety programs. By fabricating precisely manufactured, properly classified, and consistently reliable test pieces, these companies give food producers the necessary tools to verify the performance of critical inspection equipment.
The quality of a test piece is controlled by several important factors, including material selection, dimensional precision, manufacturing consistency, product classification, and supporting documentation, including things such as MSDS sheets, NIST certifications and proof of meeting FDA standards.
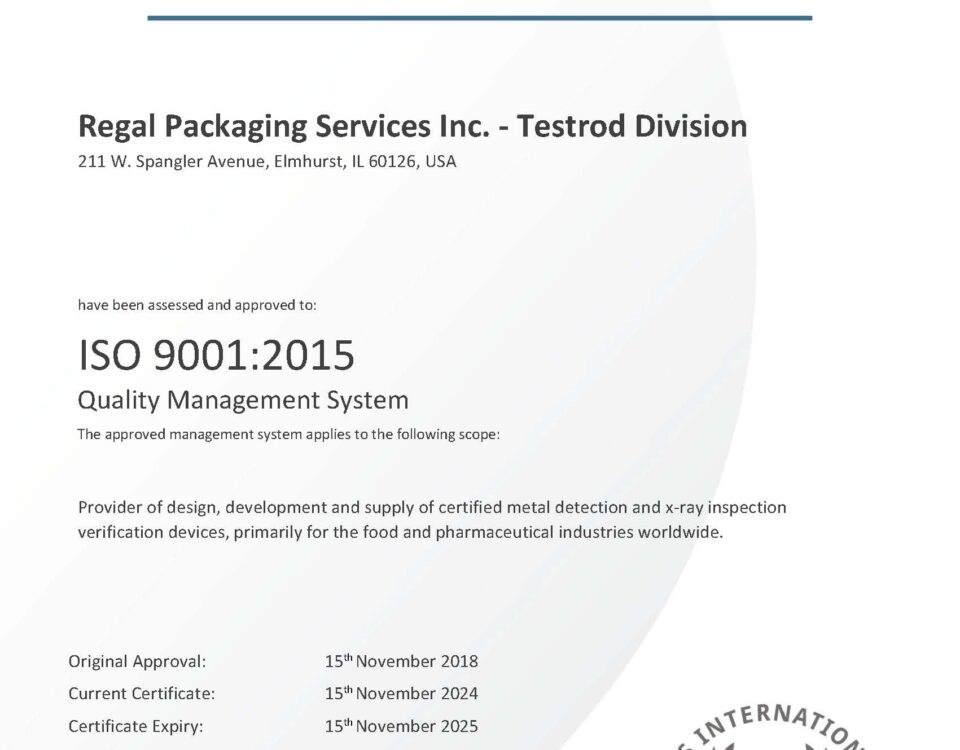
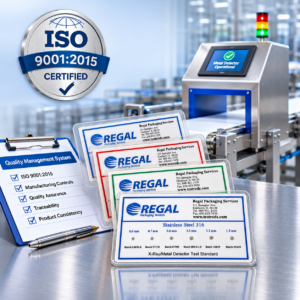
One question that sometimes arises is whether these manufacturers must hold ISO/IEC 17025 accreditation. It’s important to understand that ISO/IEC 17025 accreditation is not a universal requirement for manufacturers of metal detection and X-ray inspection verification test pieces. The standard predominantly addresses the competence of testing and calibration laboratories, while test piece manufacturers can validate product quality through established manufacturing practices, inspection practices, and documented quality controls. This is where ISO 9001:2015 (you will need a login to see our certificate) comes into play.
Understanding this distinction underlines the unique contributions that specialized test piece manufacturers provide food safety.
Knowledge and Expertise Are the Foundation of Reliable Test Pieces
Manufacturing superior test pieces necessitates an understanding of materials, size tolerances, inspection technologies, and the application environments in which the products will be used. Regal Packaging Services has worked in this industry space for nearly 30 years. In the Testrods division, we separate ourselves from other test piece suppliers by focusing solely on test piece manufacturing. While we don’t sell all the other kinds of metal detectable products you may need, you can be absolutely certain you’re getting the highest quality, certified test pieces when you purchase from us.
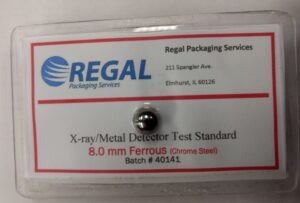
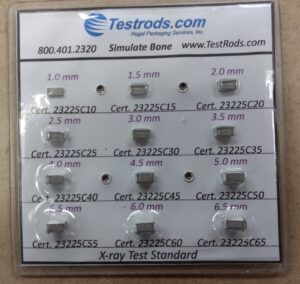
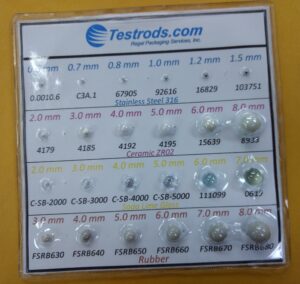
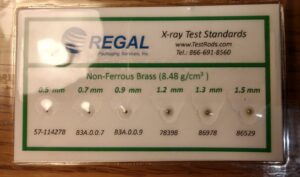
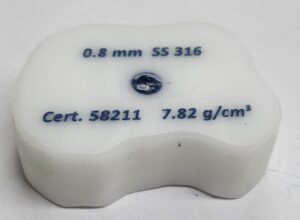
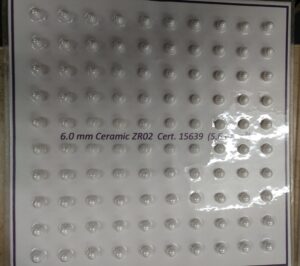
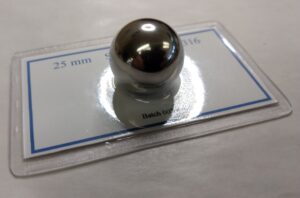
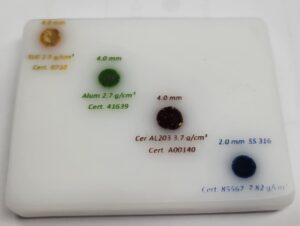
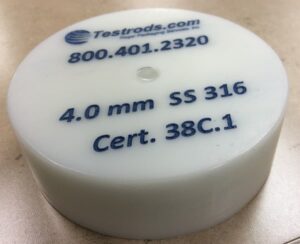
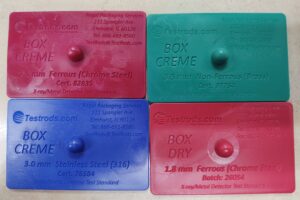
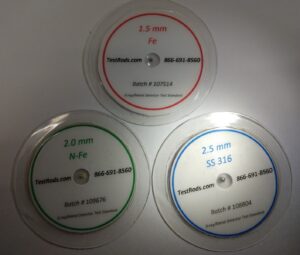
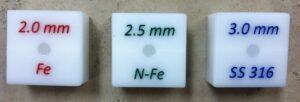
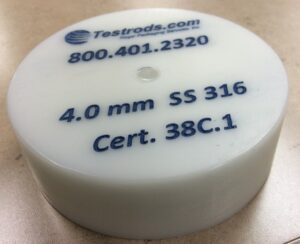
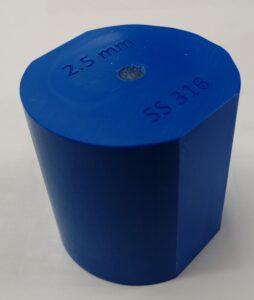
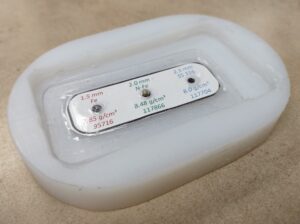
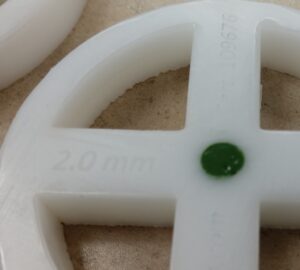
Metal detection verification test pieces encapsulate precisely manufactured spheres of ferrous, non-ferrous, aluminum or stainless steel 316 materials. To represent relevant physical contamination types our X-ray inspection verification test pieces may incorporate:
| CONTAMINANT | DENSITY | CONTAMINANT | DENSITY |
| Polypropylene | 0.9 g/cm3 | Borosilicate Glass | 2.23 g/cm3 |
| Nylon | 1.1 g/cm3 | Soda-Lime Glass | 2.5g/cm3 |
| EPDM Rubber | 1.14 g/cm3 | Aluminum | 2.7g/cm3 |
| Buna Rubber | 1.2g/cm3 | Ceramic AL203 | 3.9 g/cm3 |
| PVC | 1.41 g/cm3 | Ceramic ZrO2 | 6.0g/cm3 |
| Delrin (Acetal) | 1.4g/cm3 | Stainless Steel 316 | 7.82g/cm3 |
| Viton Rubber | 1.85g/cm3 | Ferrous (Chrome Steel) | 7.85g/cm3 |
| PTFE (Teflon) | 2.2g/cm3 | Non-Ferrous (Brass) | 8.48g/cm3 |
| Fused (Synthetic) Quartz | 2.2g/cm3 |
Manufacturers must carefully consider the qualities of these contaminants and how they are placed into finished products for use on a production line.
Significant production considerations include:
- Selecting materials that meet recognized specifications
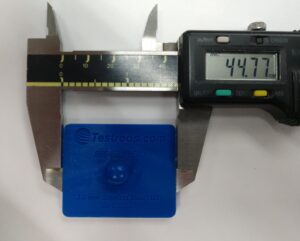
- Maintaining accurate and consistent test piece dimensions
- Safeguarding the integrity of embedded materials
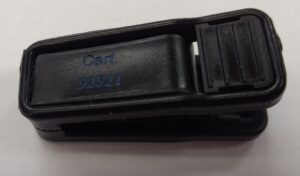
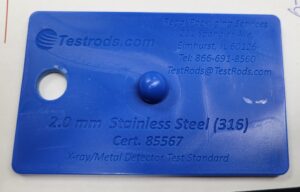
- Delivering clear identification of material types, sizes and certificate numbers
- Preserving consistent manufacturing and inspection procedures
- Retaining appropriate product documentation
- Providing technical specifications as needed
These manufacturing capabilities have a direct impact on the reliability and usefulness of the test pieces. A manufacturer’s ability to dependably produce test pieces that meet defined requirements is an underlying measure of product quality.
ISO/IEC 17025 Serves a Different but Complementary Purpose
ISO/IEC 17025:2017 establishes internationally recognized requirements for the competence, fairness, and uniform operation of testing and calibration laboratories.
It provides a framework for assessing laboratory activities, including measurement procedures, equipment calibration, technical aptitude, and measurement traceability. While these considerations can be valuable to manufacturers, ISO/IEC 17025 is not intended to serve as an overarching manufacturing certification standard. Companies specializing in the production of verification test pieces perform activities that have a different purpose than those of a laboratory offering accredited calibration services. For example, a manufacturer may produce test pieces using precision spheres purchased from authorized suppliers, supported by dimensional specifications, material documentation, and established quality control procedures. These activities can provide reliable evidence of product conformity without requiring the manufacturer to operate an ISO/IEC 17025-accredited laboratory where testing and calibration occur.
Manufacturers may also use external accredited laboratories when customers require independently accredited measurements. For instance, the Testrods division of Regal Packaging has, in a few instances, been asked to provide NIST certificates and sphericity reports for a specific set of contaminants encased within the test pieces. Customers may need to consider that this kind of certified evidence can be costly. This approach allows manufacturers to combine their production expertise with accredited laboratory services when appropriate. Companies like ours use calibrated instruments to verify we can provide the industry with certified test pieces, however, we don’t calibrate the instruments ourselves. That would, of course, be a conflict of interest. We use 3rd party providers for that kind of calibration.
Food Safety Standards Mean Effective Verification
Food safety regulations and certification programs stress the consequences of verifying that inspection equipment performs effectively. In the United States, FDA regulations under 21 CFR Part 117 establish requirements for proactive controls and associated verification activities. Section 117.165 addresses verification of the application and efficacy of preventive controls, including applicable calibration and/or accuracy checks of monitoring and verification instruments.1
Similarly, BRCGS Global Standard for Food Safety Issue 9 contains requirements for metal detection and X-ray inspection equipment, including the use of appropriate, certified test pieces and documented testing procedures.
These requirements emphasize important characteristics such as:
- Known test piece dimensions
- Appropriate test materials
- Effective detection and rejection performance
- Established testing procedures
- Documented verification results
It is important to keep in mind that the applicable FDA provision and cited BRCGS requirements do not establish a blanket requirement for verification test piece manufacturers to hold ISO/IEC 17025 accreditation. Instead, they reinforce the significance of using appropriate verification methods and reliable test materials. This provides manufacturers with a chance to demonstrate the value of their products through precision, consistency, documentation, and customer support. This is why the Testrods division of Regal Packaging is ISO 9001:2015 certified. Any questions regarding this certification can be directed to testrods@testrods.com. We can provide a copy of our certificate and Quality Policy as needed and answer any other questions you may have.
Quality Manufacturing Practices Provide Confidence in Test Piece Performance
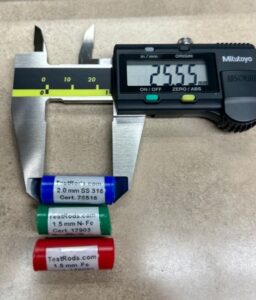
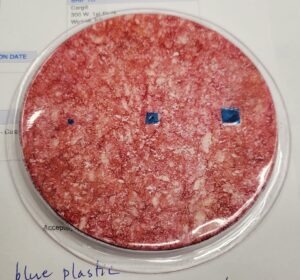
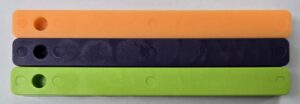
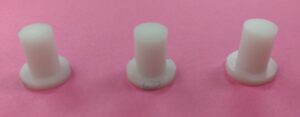
At Testrods.com we have confidence in our products through comprehensive and documented quality assurance procedure. These programs incorporate supplier qualification, incoming material inspection, dimensional verification, manufacturing process controls, and final product inspection. For example, when the plastic (acetal) molds arrive in our warehouse from an external vendor, we run it through an audited metal detector to make sure it has no metal contaminant. On one occasion, we rejected an entire lot of molds (one particular color) because it contained trace metal. That would, of course, create an uncertifiable test piece. In other words, a test piece with a 0.5mm Ferrous seed, might have reacted in a metal detector like a 0.8mm seed. Which, in turn, would mean that our customer, testing on a food production line might not be rejecting food with anything less than 0.8mm when they have every reason to believe they are rejecting metal as small as 0.5mm.
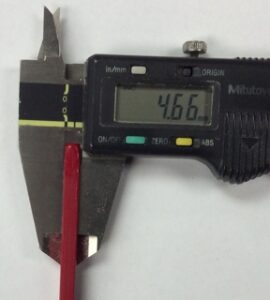
We maintain records supporting the sphere’s material specification, dimensional characteristics, and identification within the finished test piece. When appropriate, calibrated measuring equipment and documented inspection methods are used to verify conformity with established specifications. This, as shown above, is how we eliminated the plastic that failed to conform to our standards. This approach helps ensure that customers receive products manufactured to consistent and clearly defined requirements.
Reliable manufacturing processes, supported by objective quality records, provide a strong foundation for confidence in verification test pieces. ISO/IEC 17025 accreditation may supplement these practices, but ISO 9001:2015 is our means of demonstrating manufacturing quality.
Documenting Products Creates Added Value for Food Manufacturers
Documentation is a vital part of a high-quality verification test piece. Manufacturers can help customers maintain effective verification programs by providing clear information about the characteristics of each product.
Depending on the product and its intended application, documentation may include:
- Manufacturer identity
- Product description and number (SKU or other notation)
- Material type and specification (incl. MSDS or other applicable notes)
- Nominal sphere diameter and dimensions
- Applicable tolerances (often NIST related)
- Lot or batch numbers
- Quality control information
- Certificate of Conformity traceable to each manufacturer as needed
A manufacturer’s Certificate of Conformity can provide a formal declaration that a test piece meets its specified requirements. It should be noted, however, that such certificates do not inherently require ISO/IEC 17025 accreditation.
When a customer requires accredited measurements or additional evidence of chemical analysis, manufacturers can arrange for appropriate testing or calibration through a qualified laboratory. Providers may already have available evidence with regard to NIST certification and/or sphericity reports. This kind of certification can be expensive, and customers should expect to incur all or part of that cost when it is needed. Providing clear and accurate documentation insomuch as it is possible is just part of our overall commitment to product quality and helping customers maintain their food safety records.
Specialized Manufacturers Offer Flexibility and Application Expertise
Among the benefits of working with a dedicated verification test piece manufacturer is the ability to obtain products designed for specific applications. Food companies utilize a wide variety of metal detection and X-ray inspection systems, each with different characteristics and verification requirements.
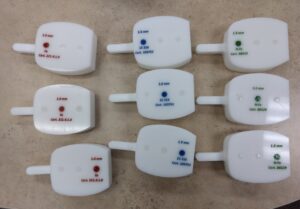
We can offer verification test pieces in multiple configurations, including:
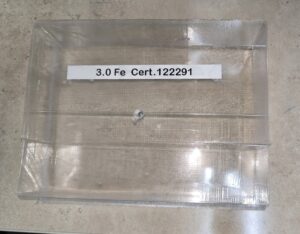
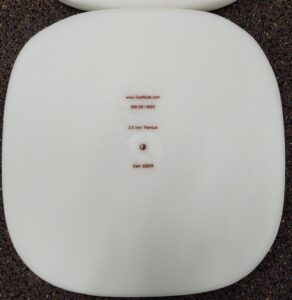
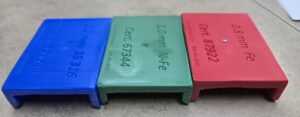
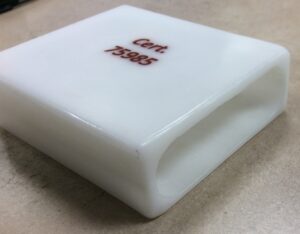
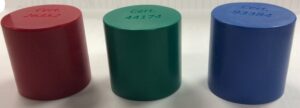
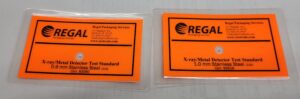
- Test cards – laminate, acetal and thermoform
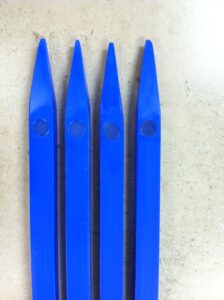
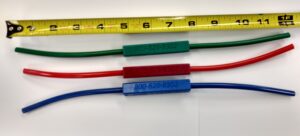
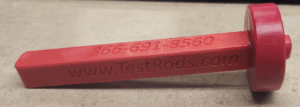
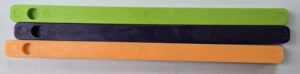
- Testrods (sticks/wands) – 3/8” x 2”, 3/8” x 6” and 1/2” x 5”
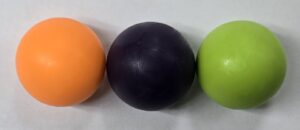
- Test balls – 1”, 1.5” and 2”
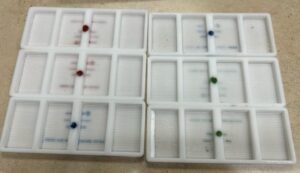
- Test tablets – Custom sized
- Flexible Testwhips – 20” with a 3” handle
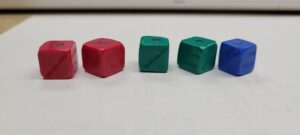
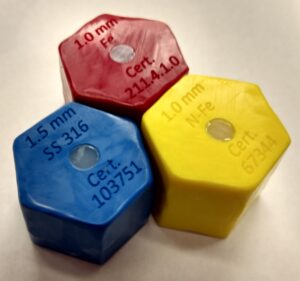
- Cubes – 1” and 1.5”
- An entire array of custom-designed test pieces
- We also carry a variety of cases
We can also provide different contaminant types and sizes to accommodate the sensitivity requirements of our customers’ inspection systems. This flexibility is particularly valuable for food processing lines with specialized products, packaging arrangements, or inspection equipment. By understanding customer applications, we help customers select appropriate products while supporting consistent verification procedures. This combination of manufacturing expertise and application knowledge support provides value beyond the physical test piece itself.
Material Selection and Dimensional Accuracy Are Critical to Product Quality
The performance of verification test pieces depends heavily on the characteristics of the contaminant types they contain. For metal detection systems, ferrous, non-ferrous (brass), and stainless steel 316 materials exhibition diverse electromagnetic properties and may produce different detector responses. For example, two metal spheres of identical diameter but different compositions may produce considerably different reactions in a metal detector.
For X-ray inspection systems, detection performance is controlled primarily by material density, thickness, composition, product characteristics, and inspection system configuration. As a result, proper material classification and dimensional control are important. We support reliable verification by using materials with defined specifications and composition. Similarly, two X-ray contaminant samples of the same physical size may be detected differently because of disparities in their density and composition.
These factors illustrate why specialized manufacturing knowledge is essential, and is what sets Regal Packaging from the rest of the suppliers in the marketplace.
Accredited Laboratory Services Can Complement Manufacturing Quality Programs
ISO/IEC 17025-accredited labs can offer valuable services to test piece manufacturers and their customers. These services may include calibration of equipment, material testing, NIST certification and sphericity reports or other measurements within a laboratory’s accredited scope. Manufacturers may choose to utilize these services to support product specifications, customer requirements, or quality assurance objectives. Importantly, obtaining accredited lab services does not require that we, as a manufacturer become an accredited laboratory itself. We get to focus on our core strengths in product design, manufacturing, material selection, and quality control while engaging external vendors for specific measurement services when needed.
Conclusion: Recognizing the Value of Specialized Test Piece Manufacturing
We believe we make an important and meaningful contribution to food safety by producing the precision test pieces used to verify critical inspection equipment. Our expertise in materials, product design, manufacturing consistency, and quality assurance ensure you have dependable verification products. ISO/IEC 17025 accreditation serves an important purpose in demonstrating the competence of testing and calibration laboratories, however, it is not a universal requirement for companies manufacturing verification test pieces for the food industry. When accredited measurement services are necessary, they can be obtained through appropriately accredited laboratories.
The most important consideration is that our test pieces meet their stated specifications, are appropriate for their intended application, and are supported by reliable quality assurance practices.
___________________________________________
- Note the difference between verification and calibration: verification means proof that an instrument or test piece meets a given standard, while calibration means work done on the instrument to ensure that it is capable, within the appropriate deviation, of providing that verification.
Verification confirms that equipment meets established performance requirements. Calibration establishes the relationship between an instrument’s indication and a known reference.
Although the terms are sometimes used interchangeably, they describe different activities.
| Category | Verification | Calibration |
| Purpose | Confirms equipment meets specified requirements | Establishes measurement accuracy or response relative to known references |
| Primary question | Is the equipment performing as required? | How does the equipment’s indication compare with a known reference? |
| Typical method | Challenge testing using known test pieces | Comparison against reference standards using a defined calibration procedure |
| Frequency | Often performed at startup, during production, and at product changeovers | Per manufacturer recommendations, established schedules, or identified needs |
| Performed by | Trained production or QA personnel | Qualified technicians or calibration specialists |
| Documentation | Verification test records | Calibration reports or certificates |
ISO/IEC 17025:2017 — General Requirements for the Competence of Testing and Calibration Laboratories
https://www.iso.org/standard/66912.html
https://www.iso.org/ISO-IEC-17025-testing-and-calibration-laboratories.html
FDA — 21 CFR § 117.165: Verification of Implementation and Effectiveness
https://www.ecfr.gov/current/title-21/section-117.165
BRCGS Global Standard for Food Safety — Issue 9
https://www.brcgs.com/our-standards/food-safety/
NIST — National Voluntary Laboratory Accreditation Program (NVLAP)
https://www.nist.gov/nvlap
NIST — Measurement Standards and SI Units
https://www.nist.gov/pml/owm/metric-si/si-units
FDA — FSMA Preventive Controls for Human Food
https://www.fda.gov/food/food-safety-modernization-act-fsma/fsma-final-rule-preventive-controls-human-food